
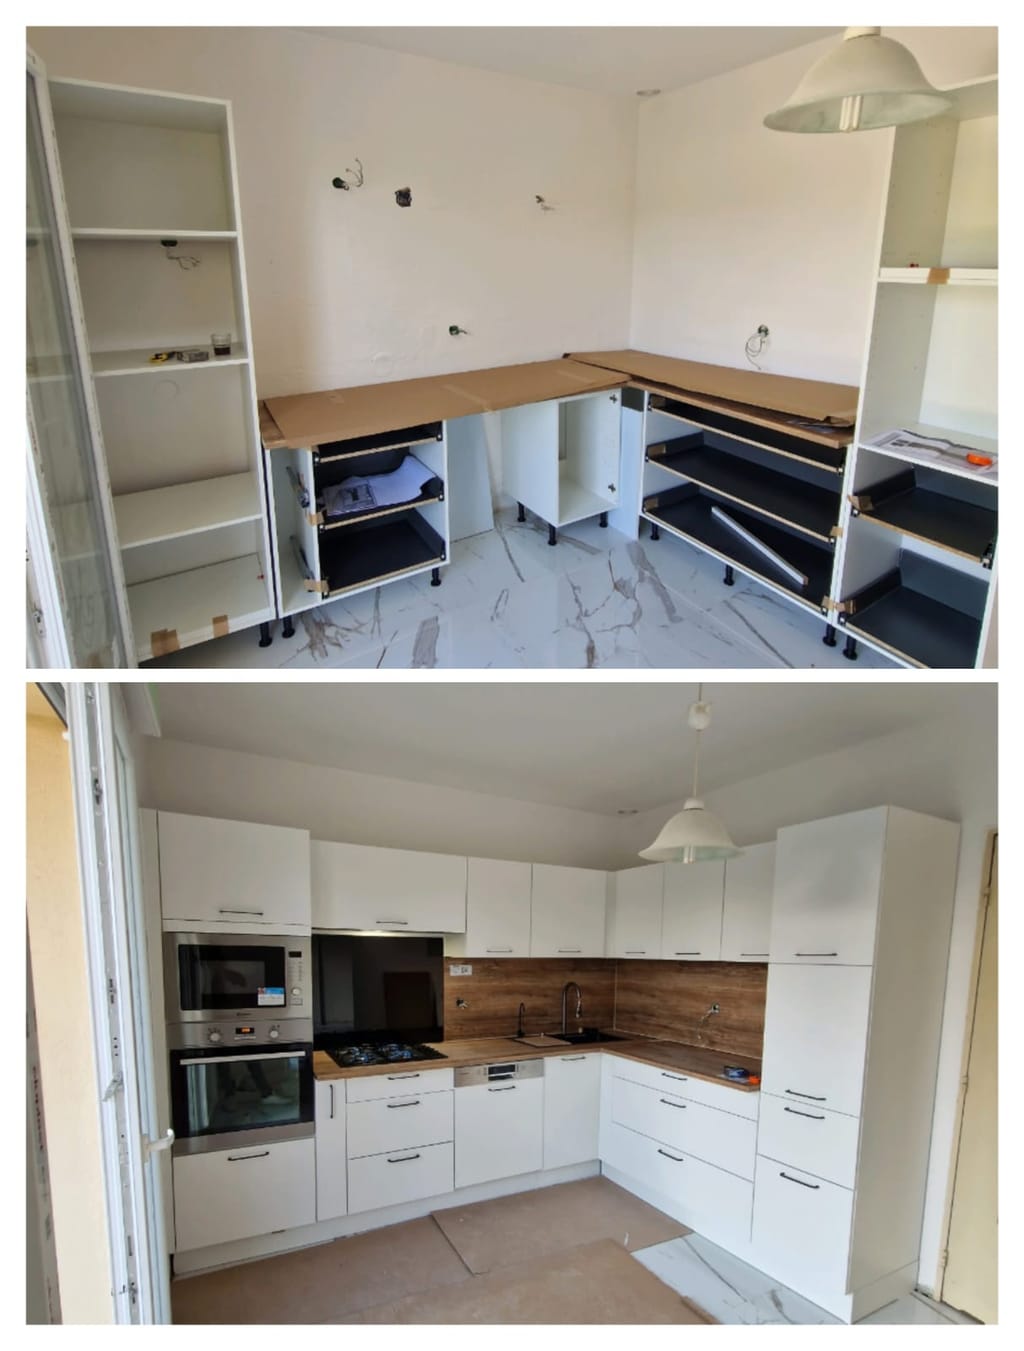
Fitted kitchen installation
Assembly of the cabinets, cutting and fitting the worktop, fitting the laminate splashback and installing the integrated appliances. The kitchen was handed over ready to use.
Assembly of the cabinets, cutting and fitting the worktop, fitting the laminate splashback and installing the integrated appliances. The kitchen was handed over ready to use.
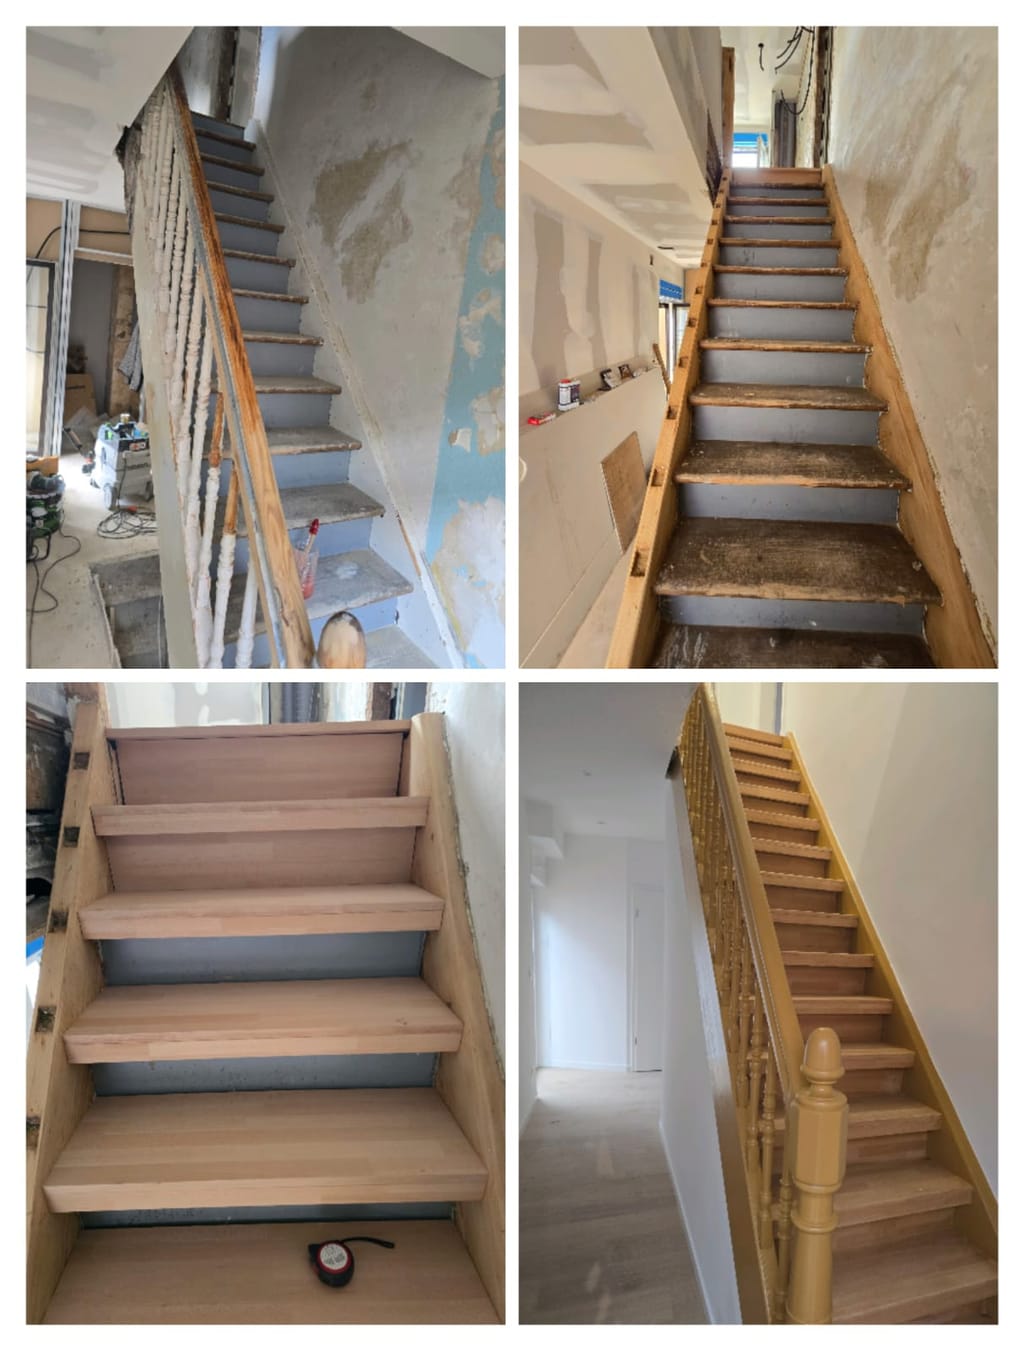
The steps were repaired and clad in timber, the turned balustrade restored and refitted, and the stairwell walls prepared and repainted. Laminate flooring was also laid in the hallway, creating a continuous finish from the staircase through to the corridor.
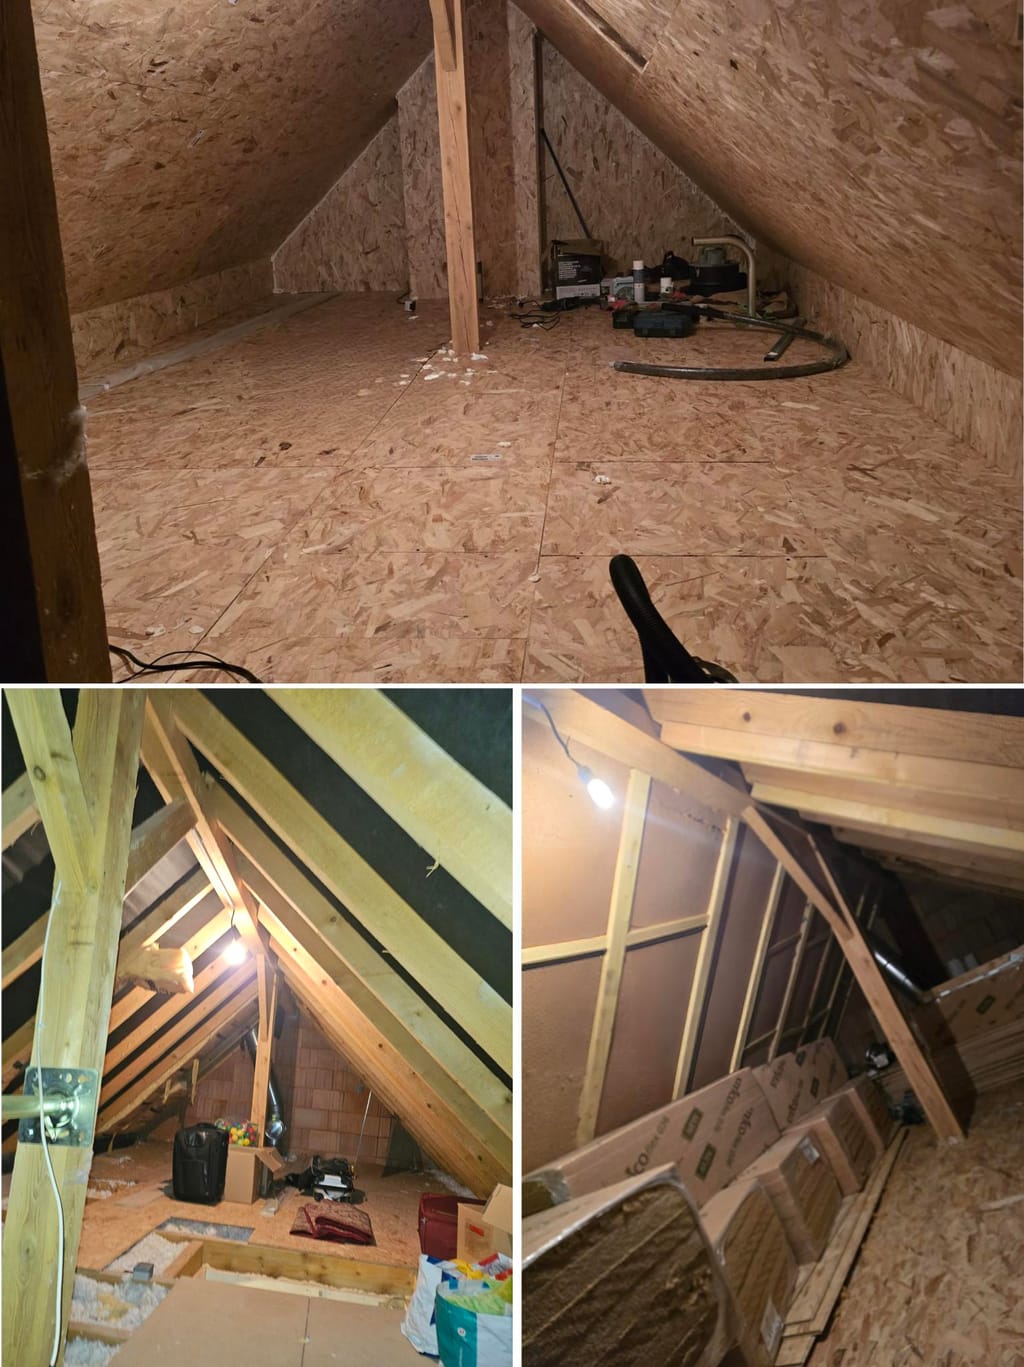
Wood-fibre insulation was fitted between the rafters, followed by the vapour control layer, framing and plasterboard lining to the sloping ceilings and walls. A floor was then installed across the full area, turning the former storage loft into a practical finished space.
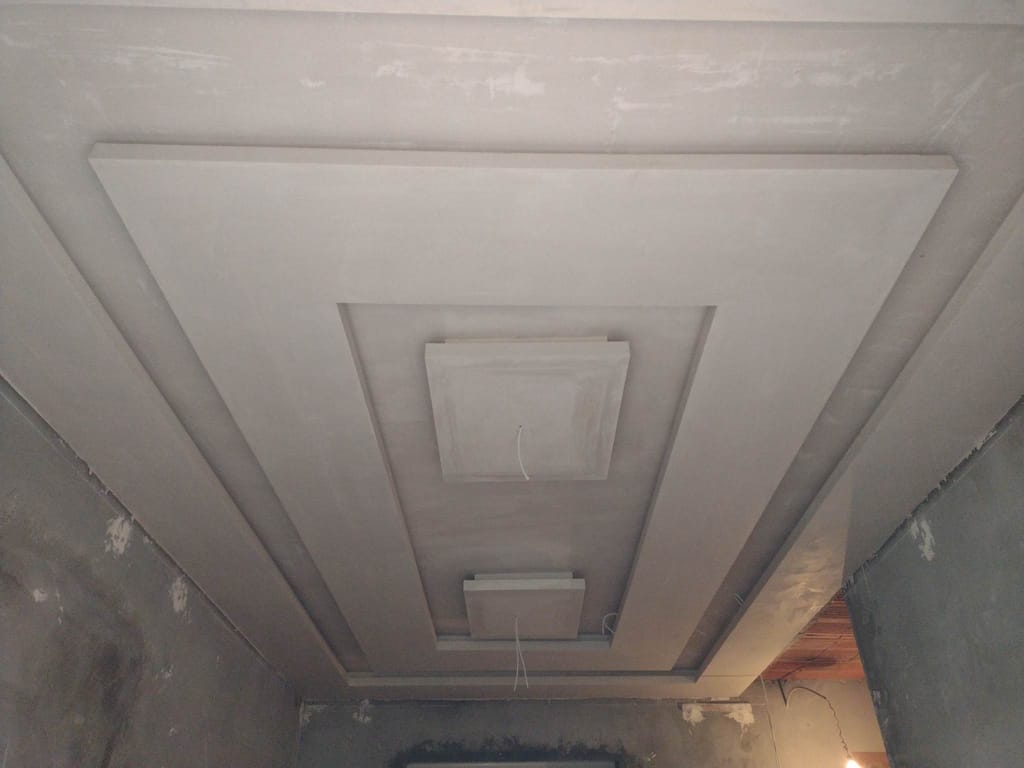
A plasterboard suspended ceiling with two stepped levels and a central feature box for the light fitting. The joints were sanded to leave the surface ready for painting.
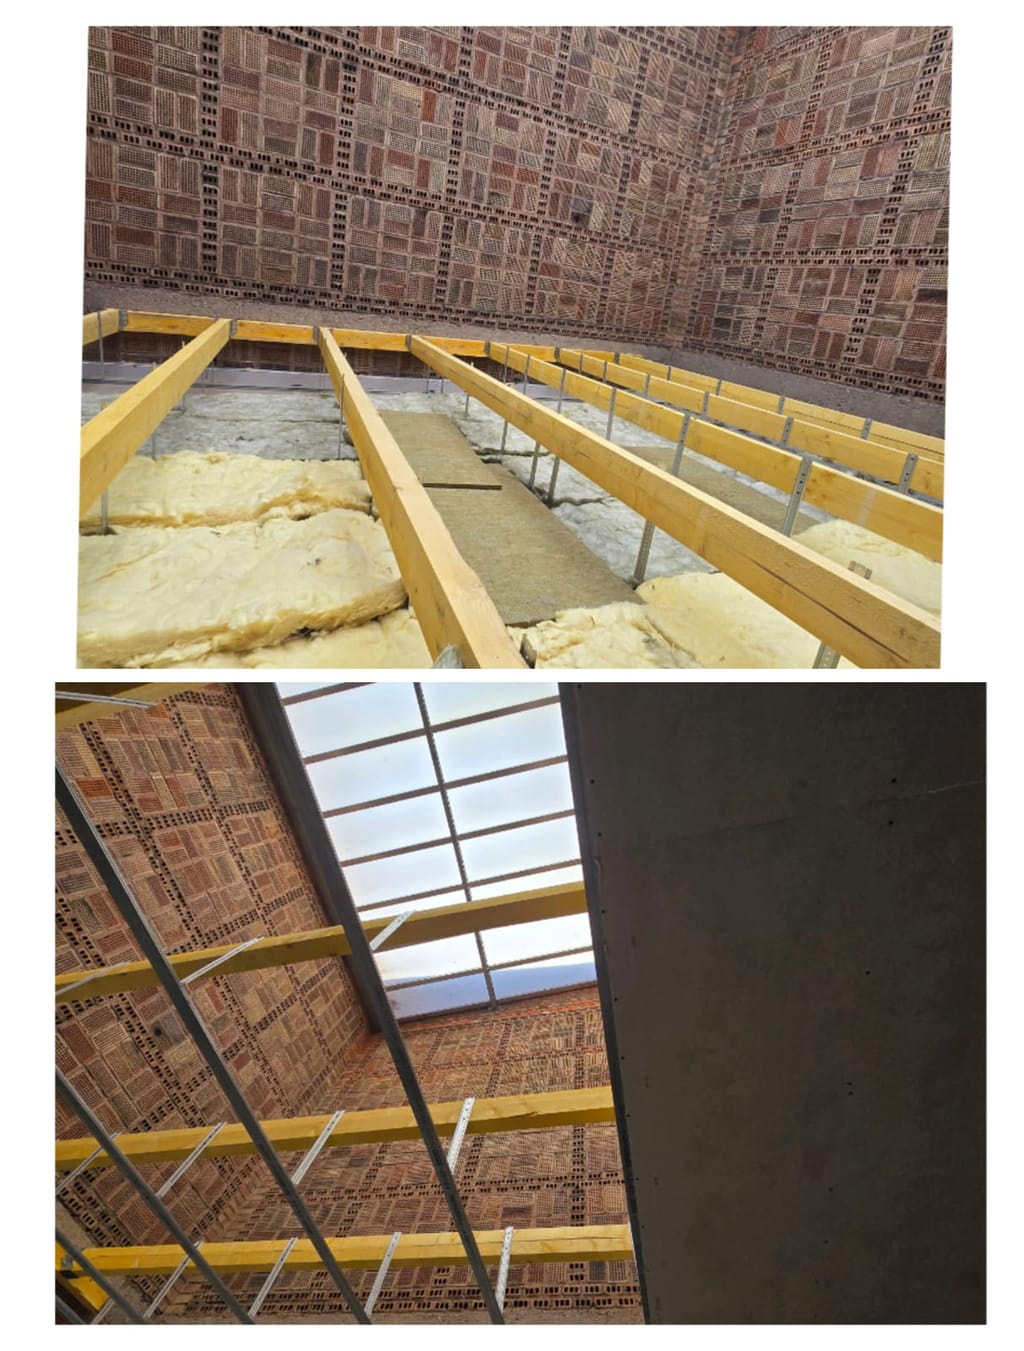
The metal frame for the suspended ceiling and insulation between the roof members were installed before closing the ceiling with plasterboard. This essential stage will no longer be visible once the ceiling is finished.
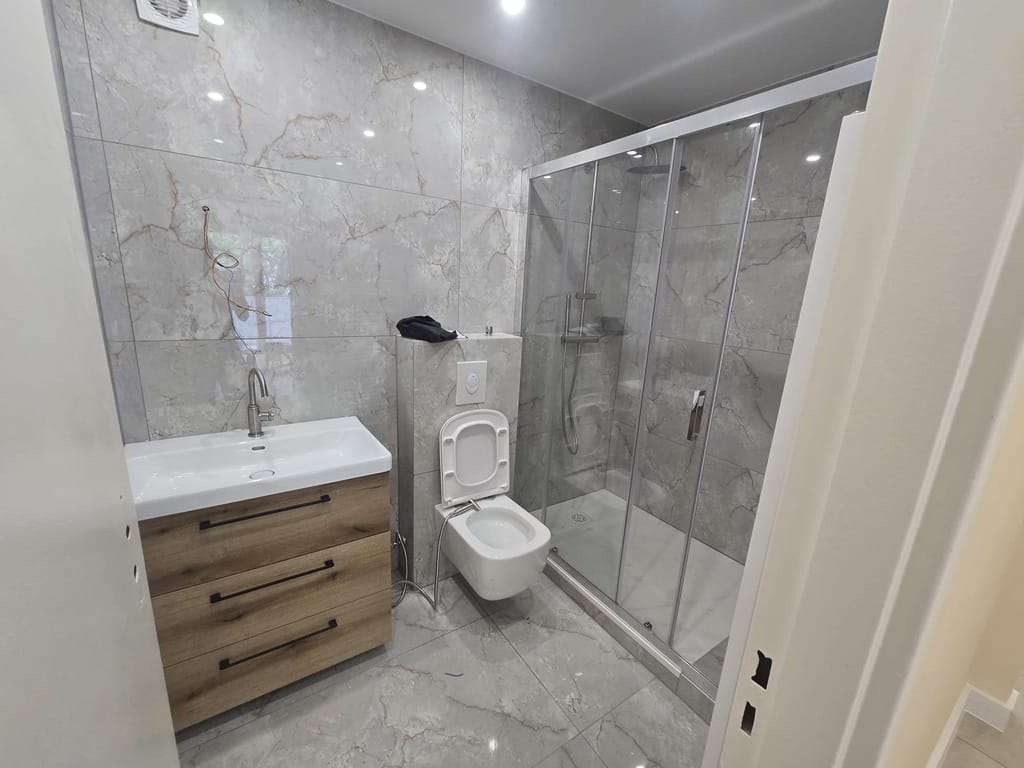
Porcelain tiles were laid on the floor and walls, with an extra-flat shower tray and sliding screen, a wall-hung toilet and a vanity unit. The ceiling was also renewed and fitted with recessed spotlights.
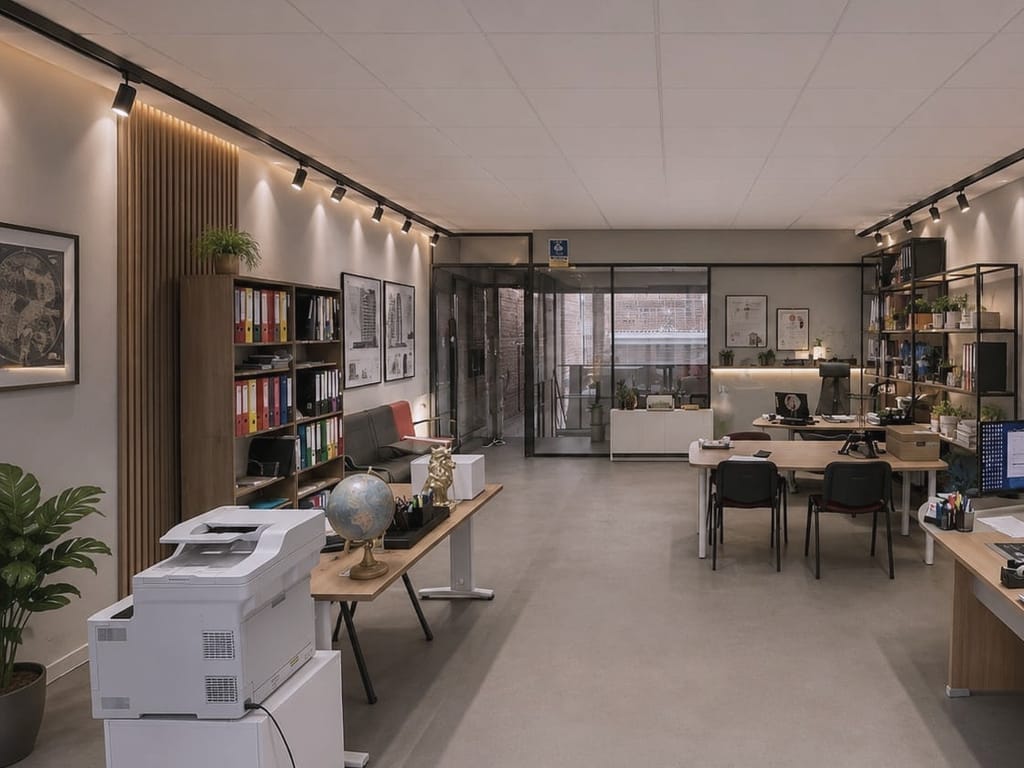
Installation of a suspended tile ceiling, timber-slat wall cladding and a black-framed glazed partition, followed by painting throughout.
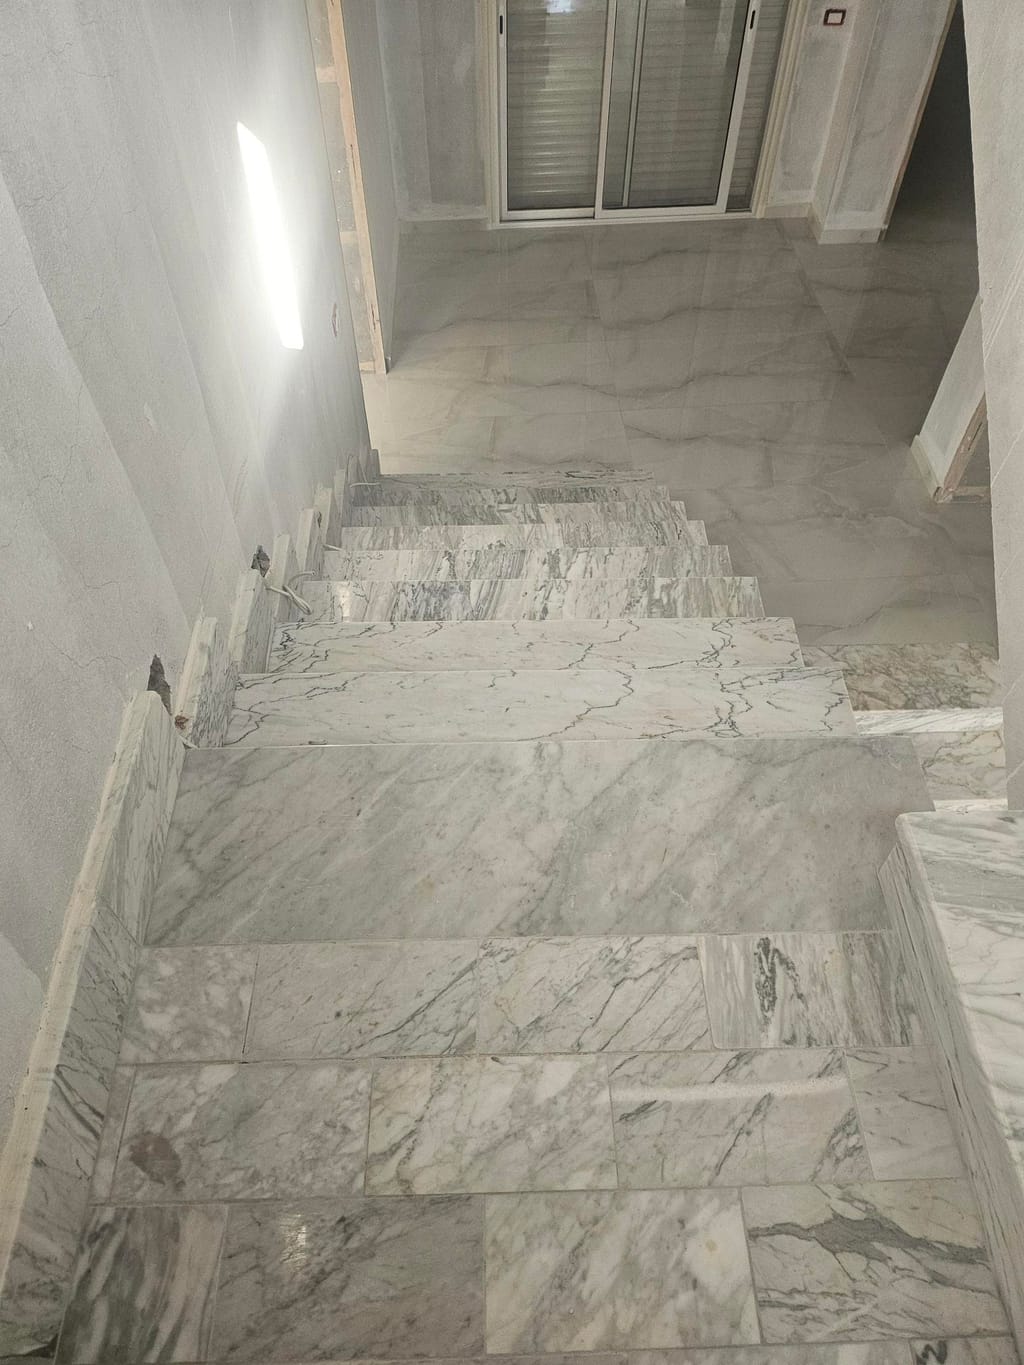
The treads, risers and landing were clad with large-format marble slabs. Careful setting out maintains the flow of the stone veining from one slab to the next.
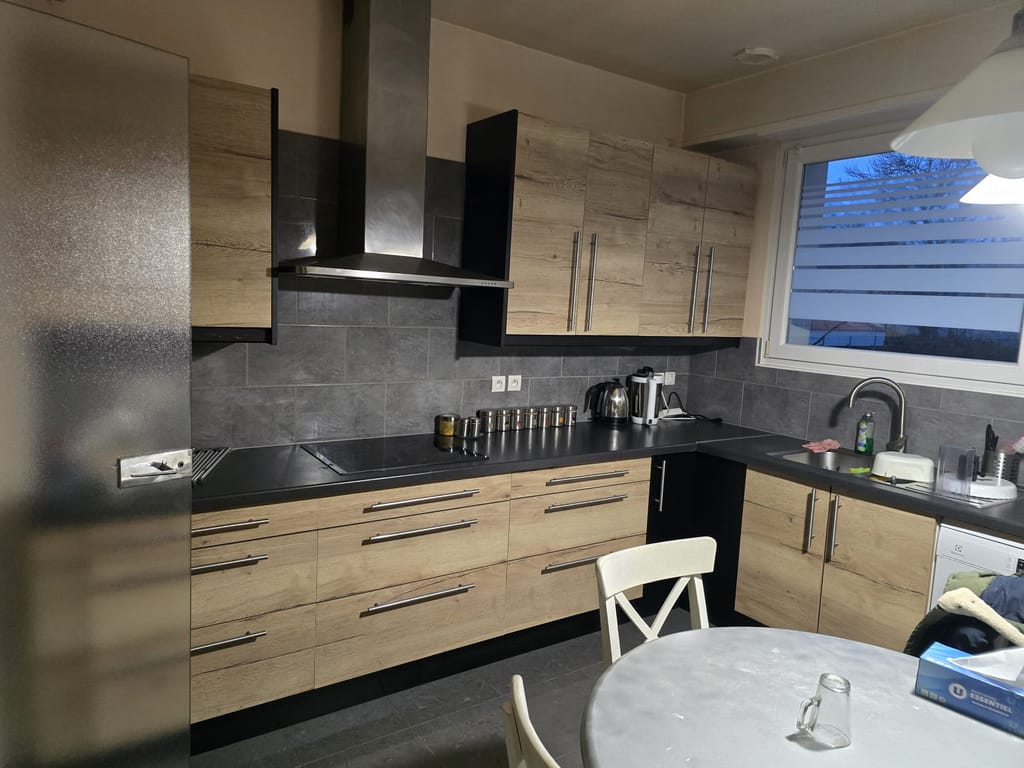
A bespoke L-shaped kitchen with light oak fronts and a black worktop, completed with a tiled splashback and feature cooker hood. Black tall units and plinths create a strong contrast with the timber.
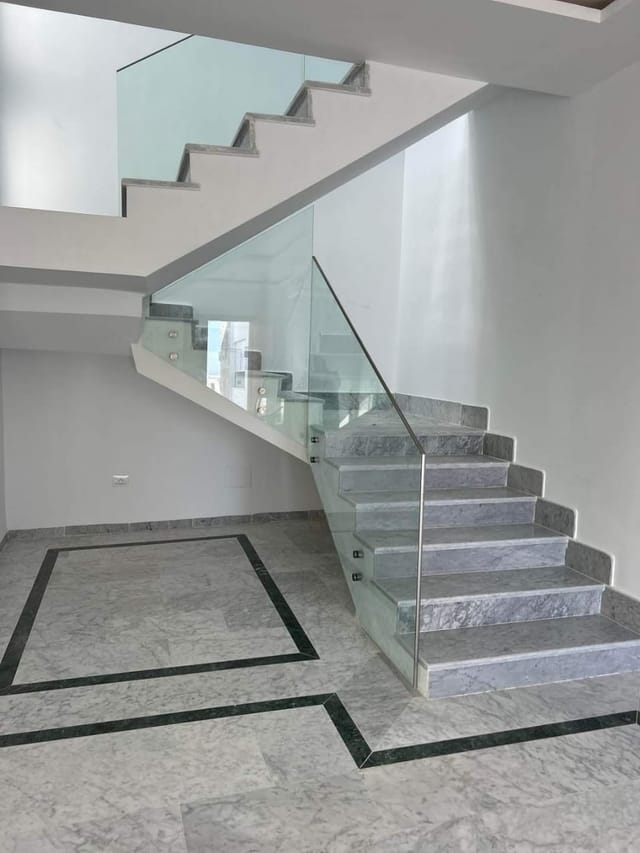
The entrance hall floor was laid in light marble with a contrasting border. The staircase was clad in the same stone and fitted with a laminated-glass balustrade.
The gallery grows one project at a time. Work appears here only once it is finished and tidy, and only if the client agrees to have their home photographed.
Tell us what you need and we’ll reply within 48 hours.